
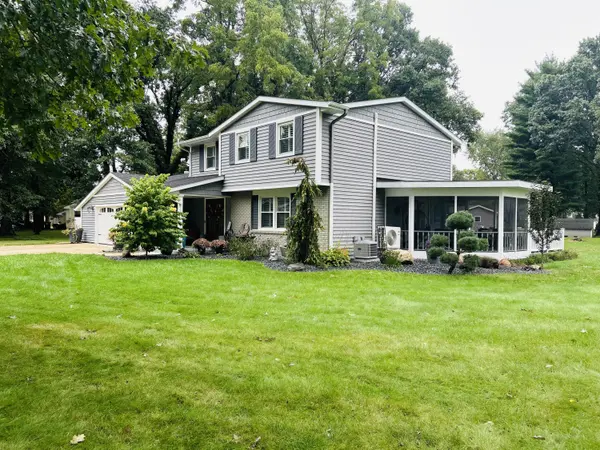
262 Kelle DR, Coldwater Twp, MI 49036
6
See all 6 photos
$409,900
Est. payment /mo
Save
4 Beds
2 Baths
1,980 SqFt
Coming Soon

262 Kelle DR Coldwater Twp, MI 49036

Save
REQUEST A TOUR If you would like to see this home without being there in person, select the "Virtual Tour" option and your agent will contact you to discuss available opportunities.
In-PersonVirtual Tour

UPDATED:

Key Details

Property Type Single Family Home

Sub Type SingleFamilyResidence

Listing Status Coming Soon

Purchase Type For Sale

Square Footage 1,980 sqft

Price per Sqft $207

MLS Listing ID 62026050129

Style Traditional

Bedrooms 4

Full Baths 2

Year Built 1980

Lot Size 0.500 Acres

Acres 0.5

Property Sub-Type SingleFamilyResidence

Property Description

Welcome Home! This beautiful 4-bedroom, 2-bath home offers the space, updates, and extra finishes that make it stand out from any ordinary home. The open-concept living, dining, and remodeled kitchen create a welcoming gathering space, while a second living room with a beautiful fireplace and large sliding doors provides even more room to relax and entertain. Step outside and the home really comes to life! Enjoy the screened-in porch, composite deck, large patio, and hot tub area--perfect for morning coffee, summer gatherings, or relaxing evenings at home. Upstairs you'll find four spacious bedrooms, an updated bath, and new carpeting. The attached garage and additional shop space provide plenty of room for vehicles, hobbies, storage, or projects. With many major improvements already completed, quality finishes throughout, and multiple indoor and outdoor living spaces, this is a home you'll want to experience in person. You may find this is the home that you've been waiting for!See updates and features listed in documents section.

Location

State MI

County Branch

Area Area95071Coldwatertwp

Rooms

Basement Sump Pump

Main Level BathFull

Upper Level PrimaryBathroom

Upper Level Bedroom3

Upper Level PrimaryBedroom

Upper Level Bedroom2

Upper Level Bedroom4

Main Level FamilyRoom

Main Level Other

Main Level Kitchen

Main Level DiningRoom

Interior

Interior Features JettedTub, Pantry, WindowTreatments

Heating Baseboard, Forced Air, Hot Water, Natural Gas, Other Heating Fuel

Cooling Ceiling Fans, Central Air

Flooring Carpet, CeramicTile, Laminate

Fireplaces Number 1

Fireplaces Type FamilyRoom

Fireplace Yes

Laundry InBathroom, MainLevel

Exterior

Exterior Feature SpaHottub

Parking Features Attached, Concrete, GarageFacesFront, GarageDoorOpener

Garage Spaces 2.0

Utilities Available CableConnected, NaturalGasConnected, PhoneAvailable, PhoneConnected

View Y/N No

Roof Type Composition, Shingle

Garage true

Building

Lot Description Level, LandscapedGroundCover

Foundation CrawlSpace

Sewer Septic Tank

Water Well

New Construction No

Schools

School District Coldwater

Others

Acceptable Financing Cash, Conventional, FHA, UsdaLoan

Listing Terms Cash, Conventional, FHA, UsdaLoan


Realcomp MLS
Listed by Carri Foley of Midwestern Realty Group

NEARBY SCHOOL & BUSINESS

GET MORE INFORMATION

Forrest Tackett

Forrest Tackett

Agent License ID: 6505375382

+1(248) 613-7197

Name
Phone*
Message

Go tour this home

262 Kelle DR